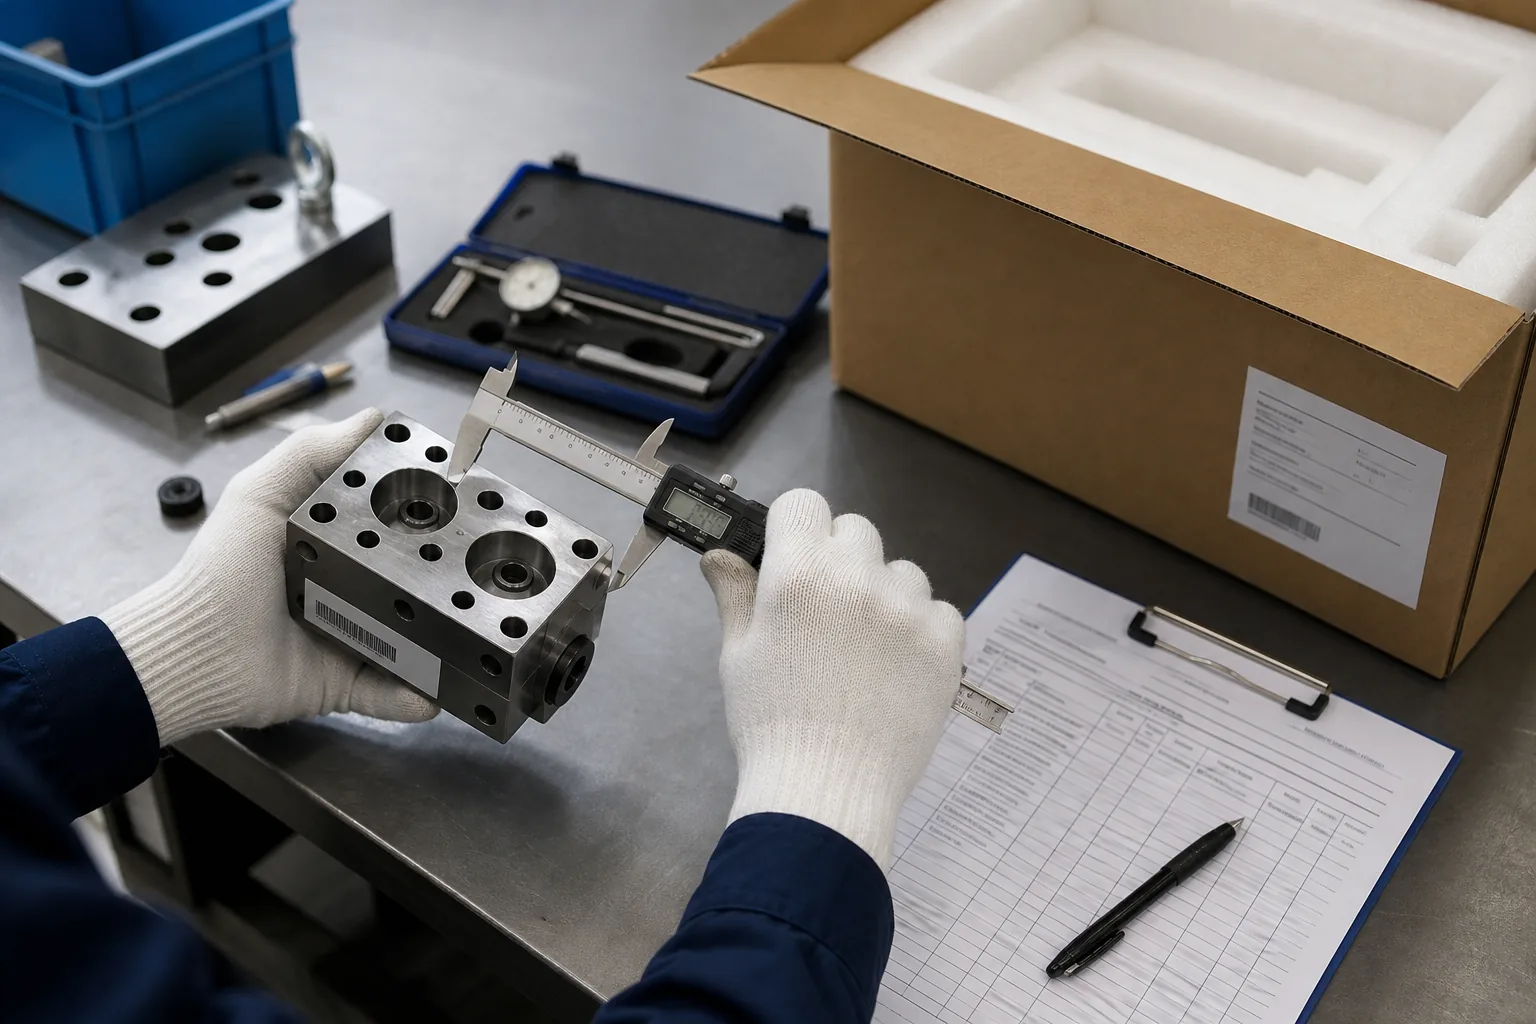
A useful pre-shipment inspection is not a '100% tested' badge. It is a defined set of checks with recorded results, tied to the approved quotation and the actual units being shipped. This guide provides a practical framework for defining what to inspect, how to record it and what to do when something does not match.
Send a hydraulic component for review: Include the complete model code, quantity, destination and available photos or drawings.
1. Freeze the inspection reference
Without a frozen reference, an inspector can verify quantity and visible condition but cannot decide technical conformity.
- Customer's original reference: brand, complete model code, nameplate photo
- Approved proposed model: manufacturer, model, drawing revision, datasheet
- Agreed comparison record: what is confirmed, what differs and what is still open
- The order quantity, the sampling plan and the list of critical characteristics
- Acceptance criteria: dimensions, tolerances, surface finish, function limits and document requirements
- The person authorised to approve or reject the inspection result
2. Identity and quantity — the non-negotiable first check
- Model code or part number on the unit matches the approved quotation
- Nameplate, label, marking or serial number is present, legible and correct
- Quantity matches the order — count every item, not only the outer carton label
- Photograph the nameplate, overall item and quantity layout as a record
An item that cannot be identified from its marking is not acceptable, regardless of visual similarity.
3. Visual condition — surface, finish and obvious defects
- Casting or body surface: free of cracks, porosity, heavy rust or damage
- Machined surfaces: no scoring, galling, corrosion or handling damage
- Ports, connectors and threaded areas: clean, undamaged, with protective caps or plugs
- Shaft, rod or exposed moving surfaces: free of nicks, corrosion or impact marks
- Seals and O-rings visible from the exterior: no cuts, deformation or visible deterioration
- Paint, plating or surface treatment: consistent, no peeling or masking defects
4. Dimensions and interfaces — measure what matters for installation
| Component type | Critical dimensions to check | Tool |
|---|---|---|
| Pump | Shaft diameter and length, pilot diameter, bolt pattern, port thread and size, flange type | Calliper, micrometer, thread gauge, bolt-pattern drawing |
| Valve | Mounting pattern (ISO/CETOP), port size and position, connector type, overall envelope | Calliper, thread gauge, mounting-pattern template or drawing |
| Cylinder | Bore, rod diameter, stroke, retracted/extended pin centres, mounting dimensions, port thread | Calliper, micrometer, tape measure, thread gauge |
| Motor | Shaft diameter and keyway/spline, pilot diameter, bolt pattern, port thread and orientation | Calliper, micrometer, thread gauge, bolt-pattern drawing |
| Repair kit | Seal dimensions, material marking, kit contents against the parts list | Calliper, material verification when specified |
5. Functional evidence — only what was agreed
Functional testing depends on the product, supplier equipment and order agreement. It is never assumed.
- If a pressure or leakage test was agreed: confirm the test method, equipment, conditions and recorded result
- If a rotation check was agreed for pumps/motors: verify the marking and test record
- If an electrical check was agreed for solenoid valves: confirm voltage, coil resistance and connector pinout
- If a function or response test was agreed: confirm the cycle, the reading and the pass/fail limit
- If no functional test was agreed, the inspection record must say so — do not imply that function was verified
A generic test certificate that does not identify the unit, the method, the conditions and the result is not order-specific evidence. It should not be accepted as proof of function.
6. Packing and shipment release
- Protective caps or plugs on all ports, connectors, shaft ends and exposed threads
- Individual item protection: wrap, bag, sleeve or tray as agreed
- Outer packaging: carton, crate or pallet condition is adequate for the transport route
- Labels: model, quantity, destination and handling marks are correct and legible
- Packing list: matches the actual shipped items by model, quantity and package count
- Photograph the packed items and labelled packages before closure
7. Inspection result — pass, hold or reject
| Result | Definition | Action |
|---|---|---|
| Pass | All agreed checks meet the acceptance criteria | Authorise shipment; archive the inspection record |
| Hold | One or more checks are incomplete, unclear or borderline; no critical defect | Supplier provides missing evidence or clarifies the finding; re-inspect if needed before release |
| Conditional approval | A non-critical deviation is documented and the buyer accepts it in writing | Record the deviation and buyer approval; attach to the shipment record |
| Reject | A critical characteristic fails or the unit cannot be identified | Supplier must correct or replace the affected units; re-inspection is required before resubmission |
Related Articles
How to Source Hydraulic Pumps from China: A Practical Guide
A step-by-step guide for hydraulic distributors, repair shops and MRO buyers sourcing piston, vane and gear pumps from China — covering model codes, supplier screening and pre-shipment checks.
Read article →Chinese Aftermarket Hydraulic Parts vs OEM: A Data-Driven Comparison
Compare Chinese aftermarket, OEM and remanufactured hydraulic component sourcing routes. Covers cost, lead time, quality evidence, warranty and when each route makes sense.
Read article →